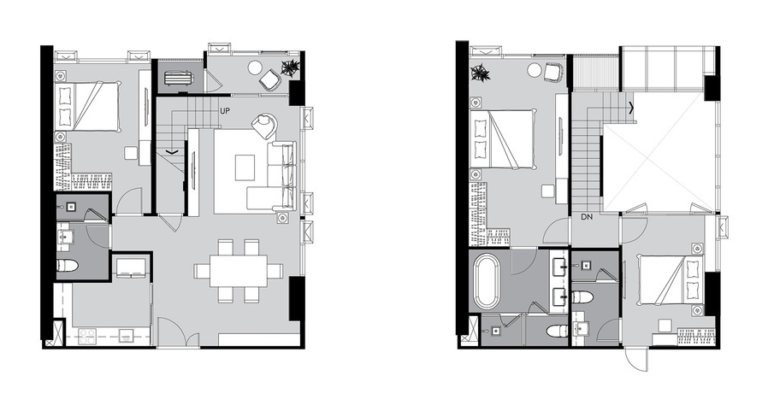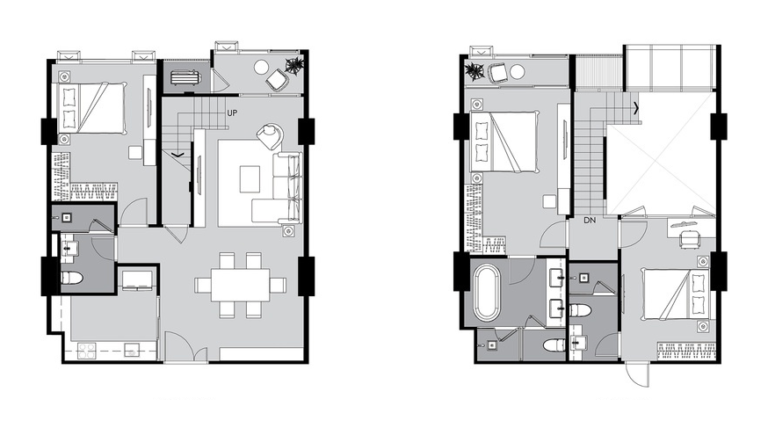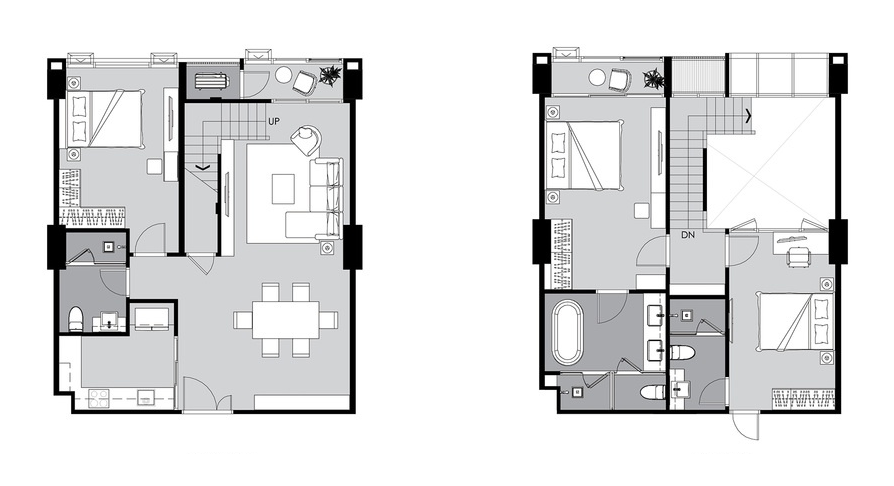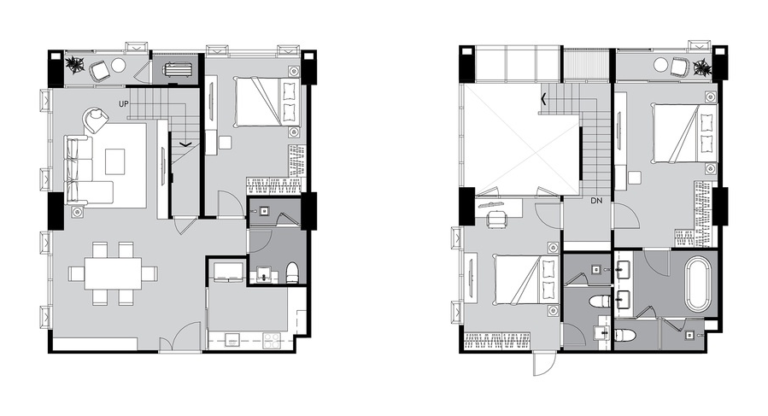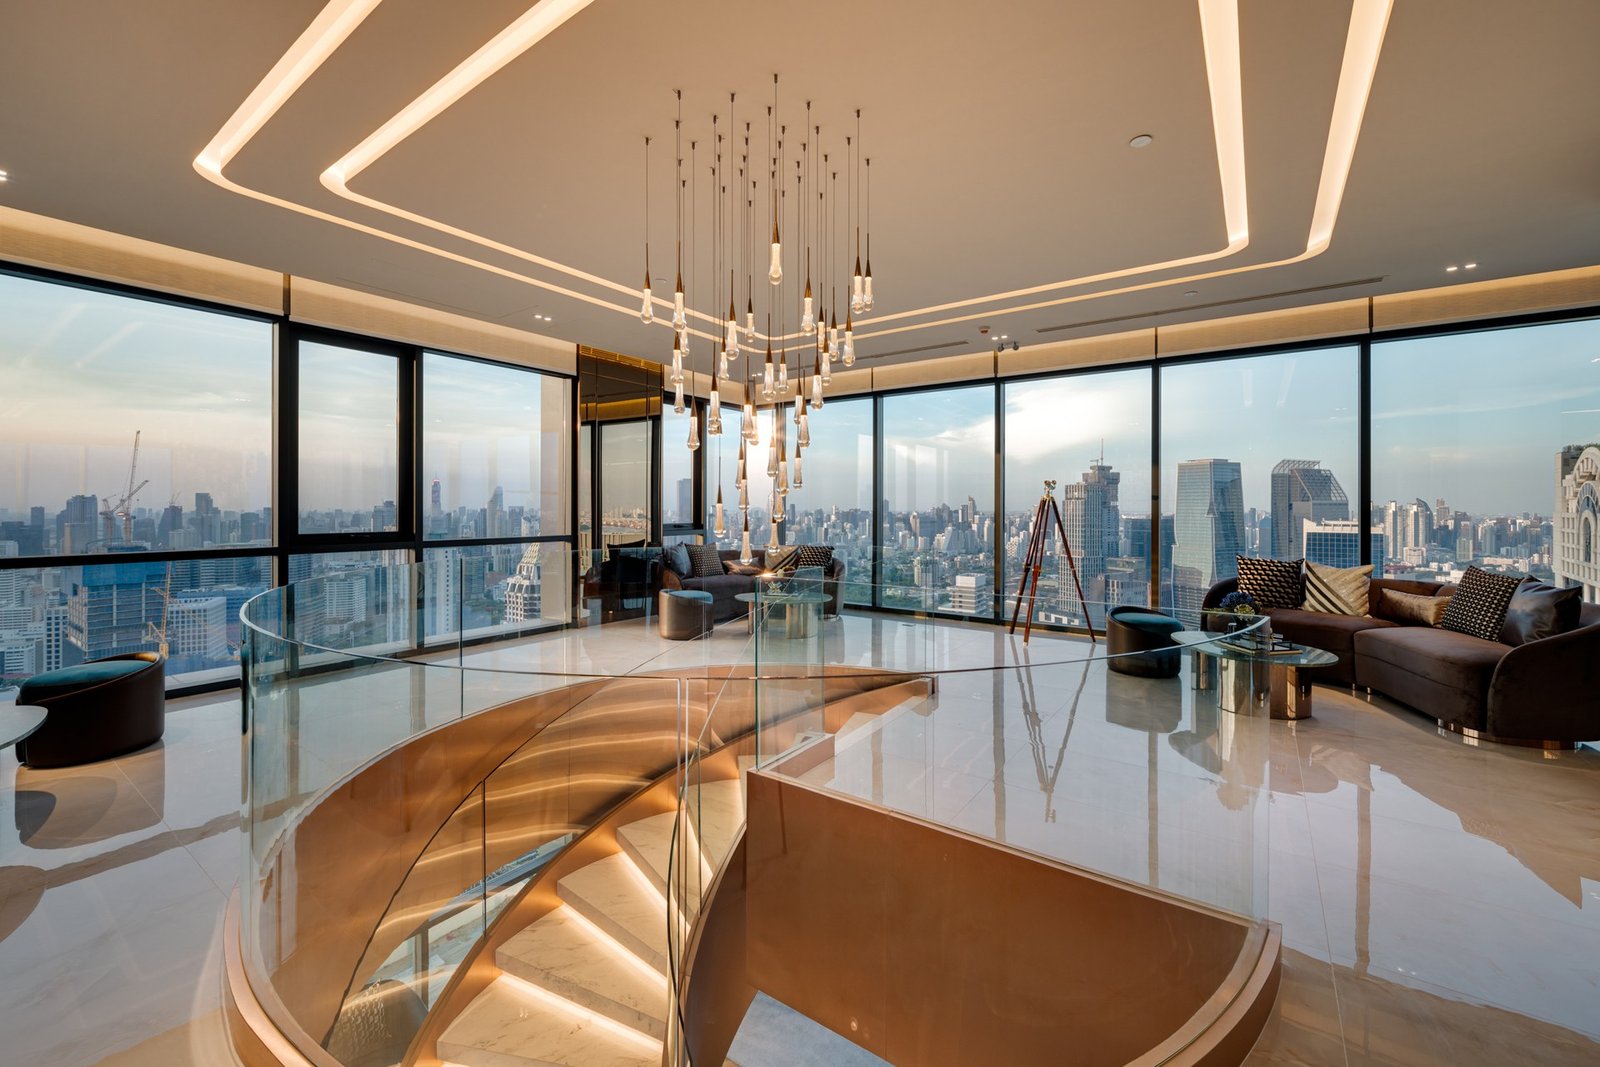

Opens in a new tab

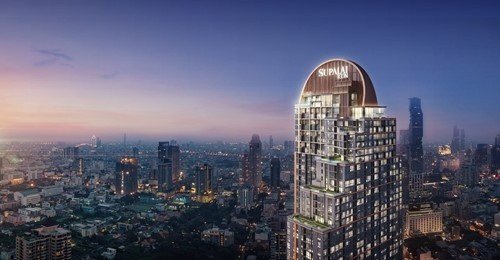
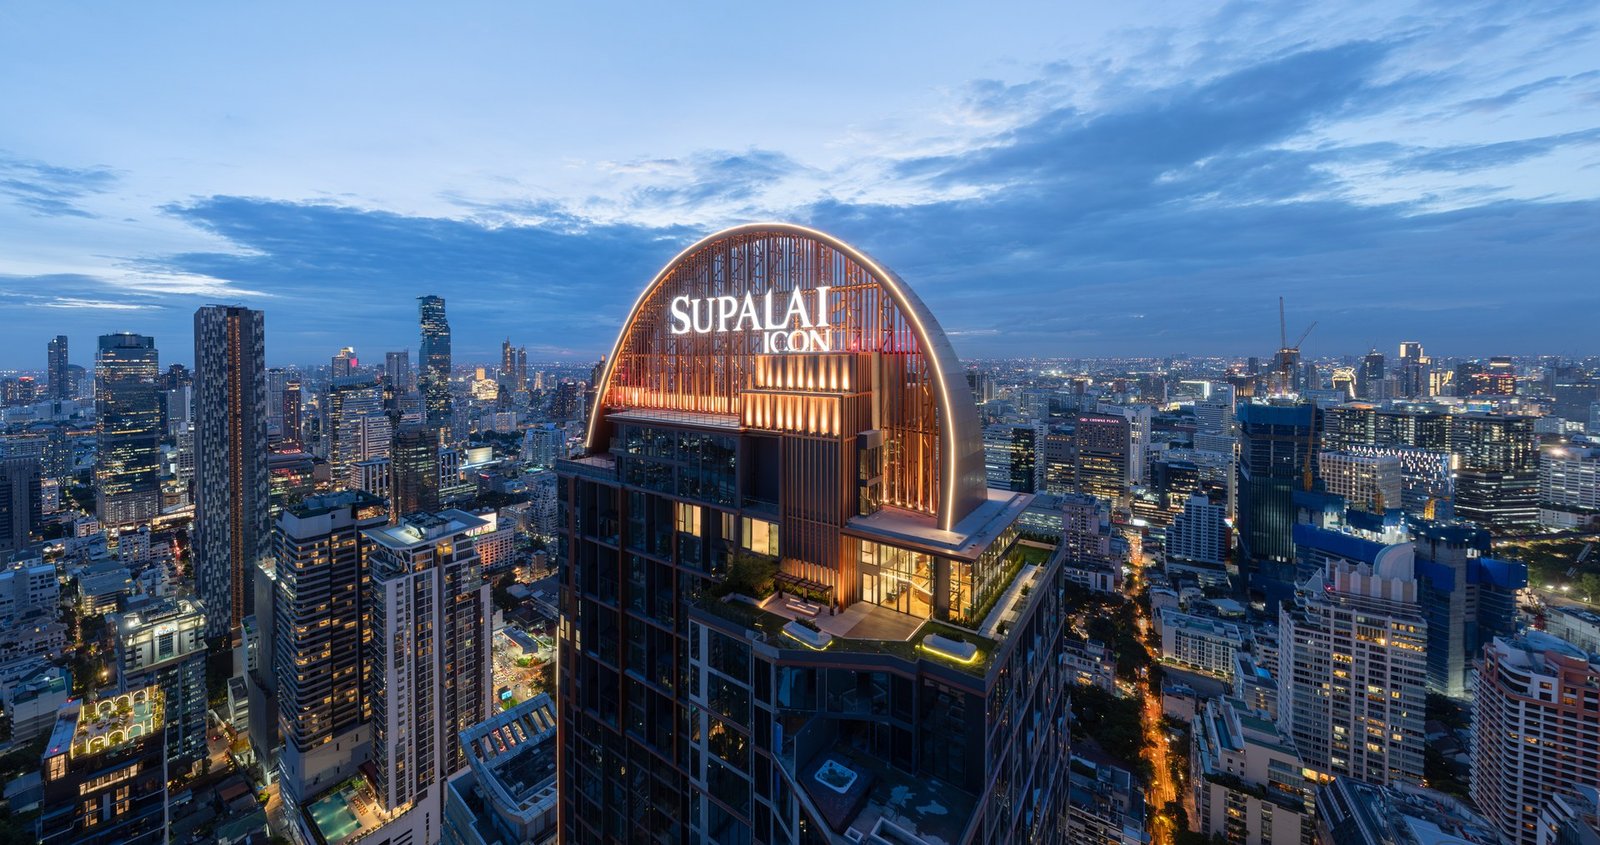
Supalai Icon Sathorn

56
Floors · Single Tower
720
Total Units
Freehold
Ownership
2024.06
Completed · Ready-to-Move-In
AllNow PlayingCloseGALLERYReal Estate Project GalleryClick to EnlargePrevious LayoutThe Next PhasePrevious PageNext PagePrevious ImageNextView LargerLoading...Preparing the page…Download PDFDrag the corner of the page or click the left or right buttons to turn the pageFull ScreenPage NumberContentsCurrent Location
PROJECT INFORMATION

Project Information

Project Address
Project Address
Sathorn Road, Bangkok | Approximately 900 meters from BTS Chong Nonsi and approximately 800 meters from MRT Lumphini (according to the information provided)
Price
Price
—
Completion Date
Completion Date
Completed in June 2024 · Ready-to-move-in
Nature of Ownership
Nature of Ownership
Freehold
Handover Standards
Handover Standards
Fully renovated and furnished (furniture and fixtures are subject to the terms of the purchase agreement)
Total Units
Total Units
720 households
Total Building Height
A single 56-story building
Site Area
Site Area
7-3-82 Lai (approx. 12,728 ㎡)
Parking Space
Parking Space
Approx. 701 TP3T (based on provided data; subject to final confirmation by the developer)
Building Maintenance Fees
60 baht/sq m/month (1-year advance payment required)
Building Maintenance Fund
550 baht/sq m (one-time payment)

Amenities

14 items in total
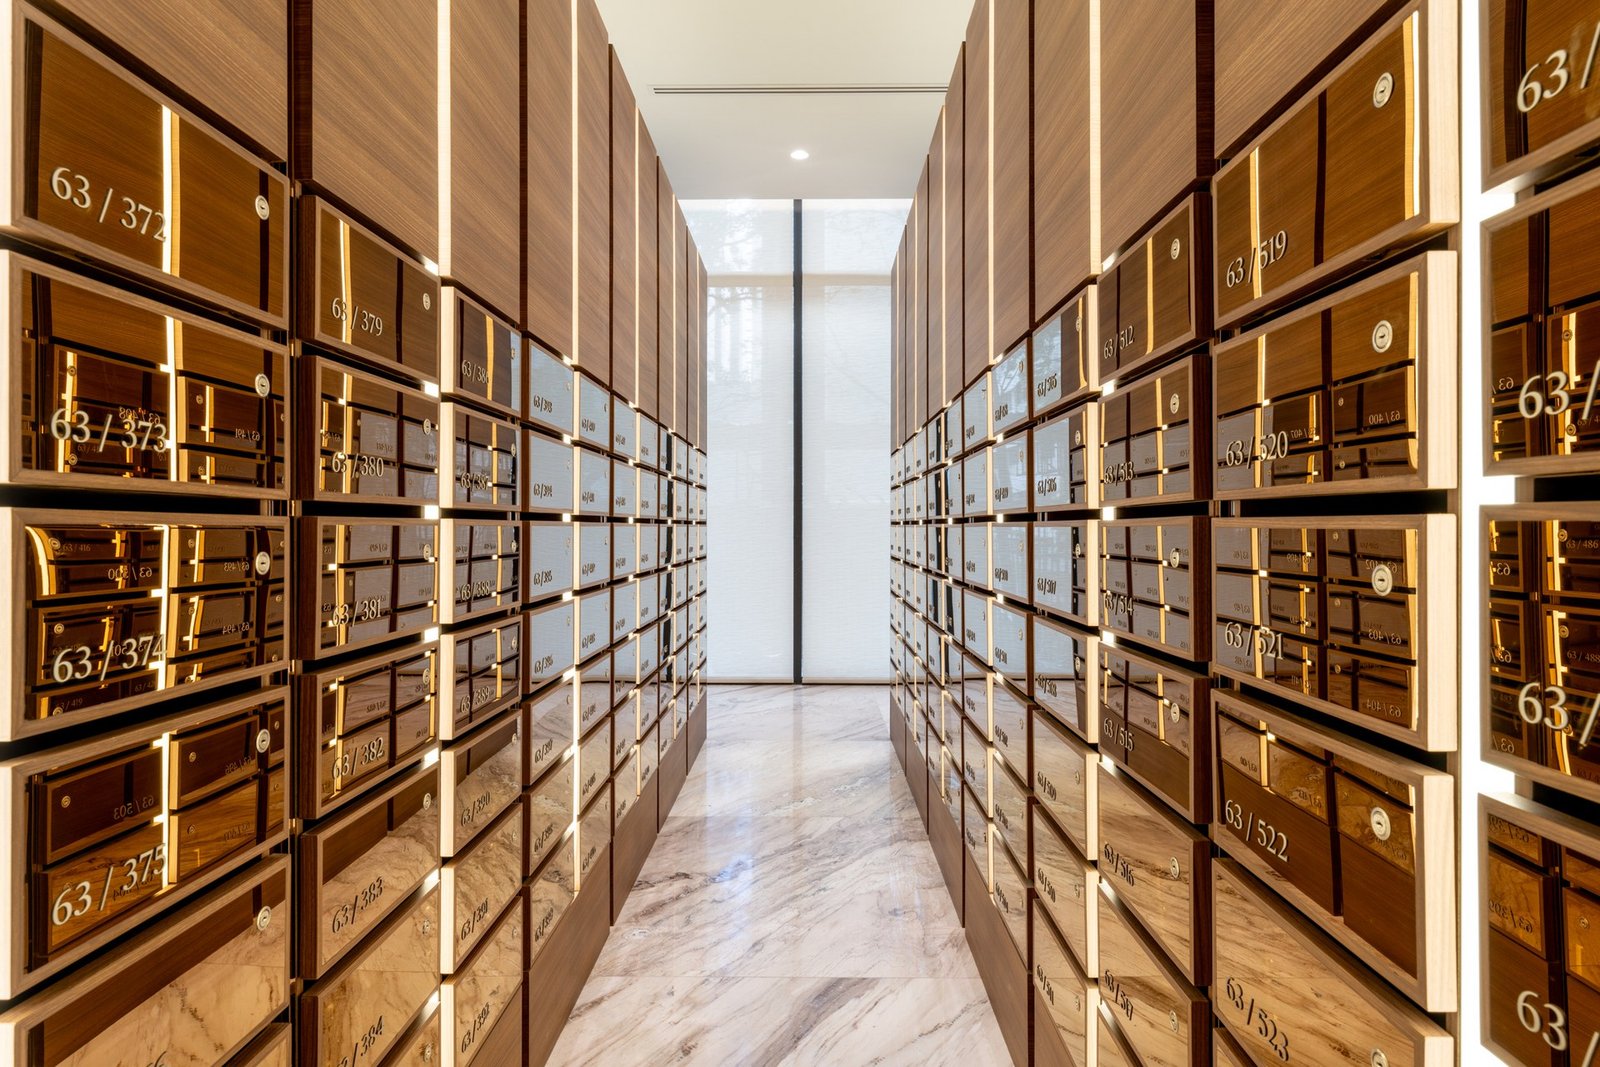
Mailbox
Mailbox
Parking Lot
Parking Lot
Gym
Gym
Shared Workspace
Shared Workspace
Hot Tub
Hot Tub
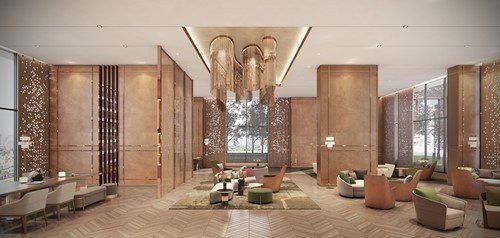
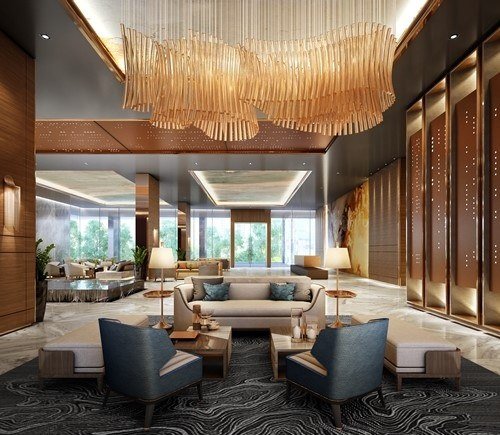
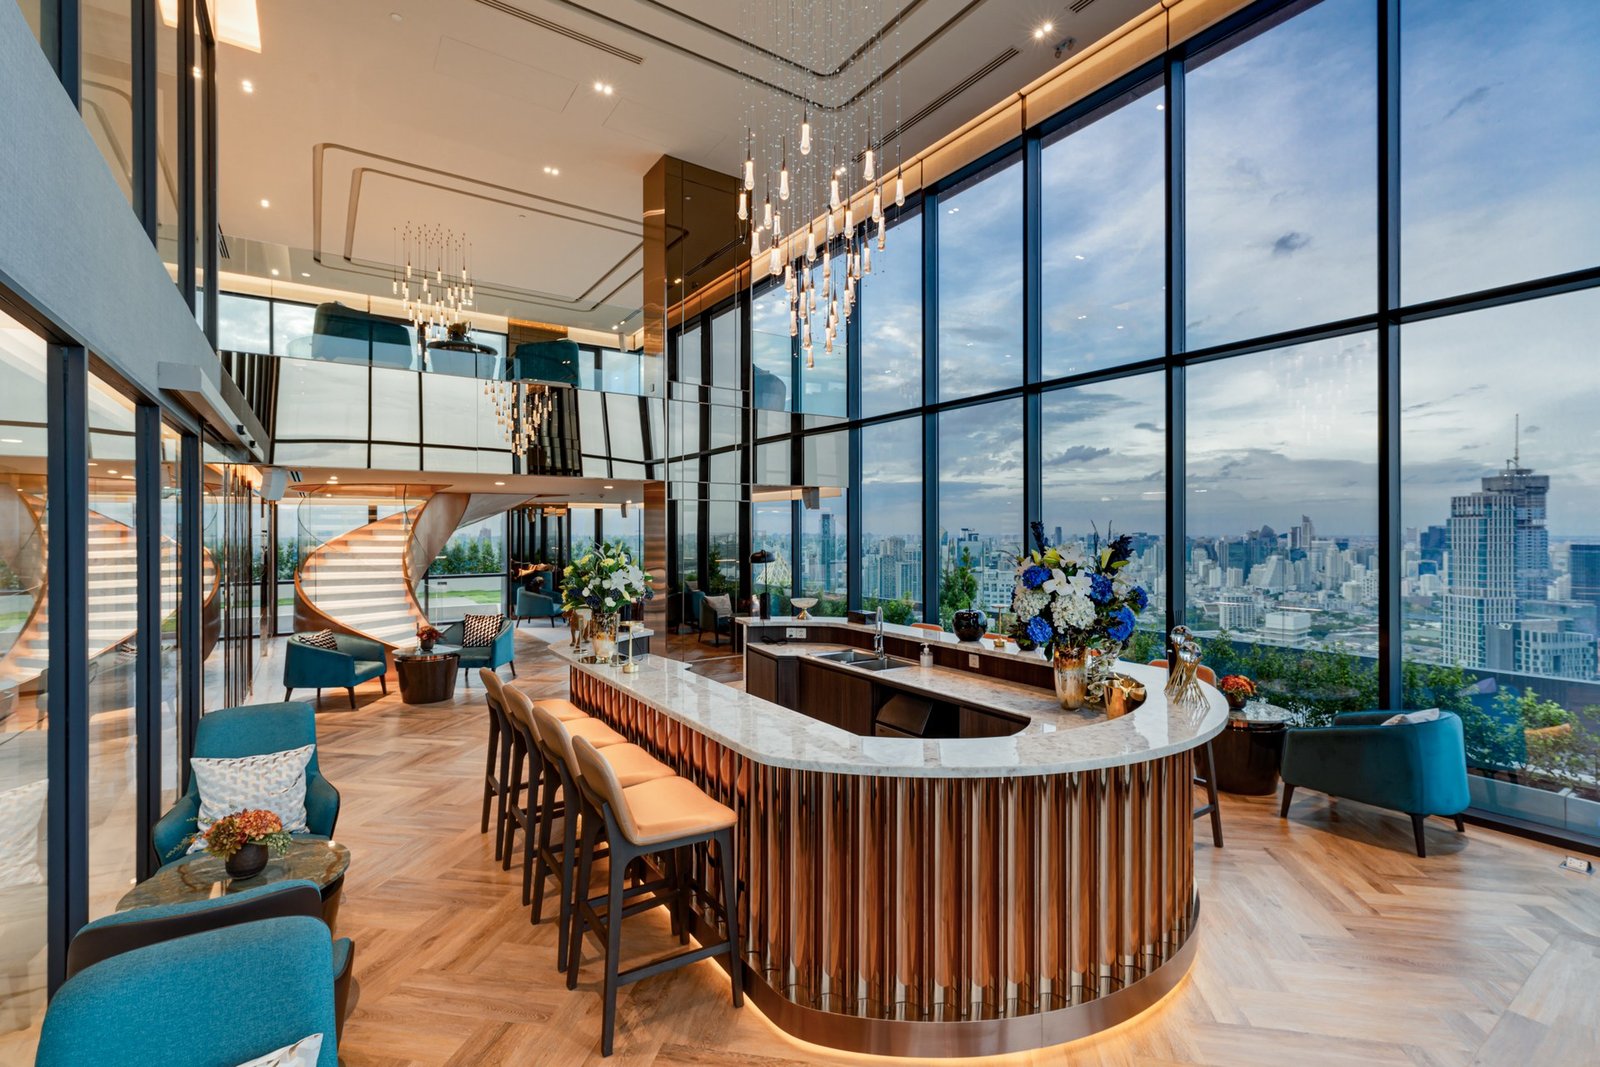
Reception Hall
Reception Hall
Conference Room
Conference Room
Sauna
Sauna
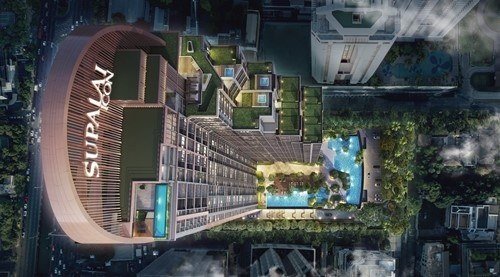
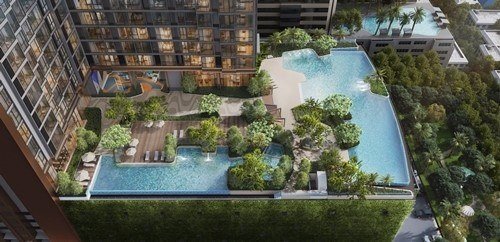
Swimming Pool
Swimming Pool
Yoga Studio
Yoga Studio
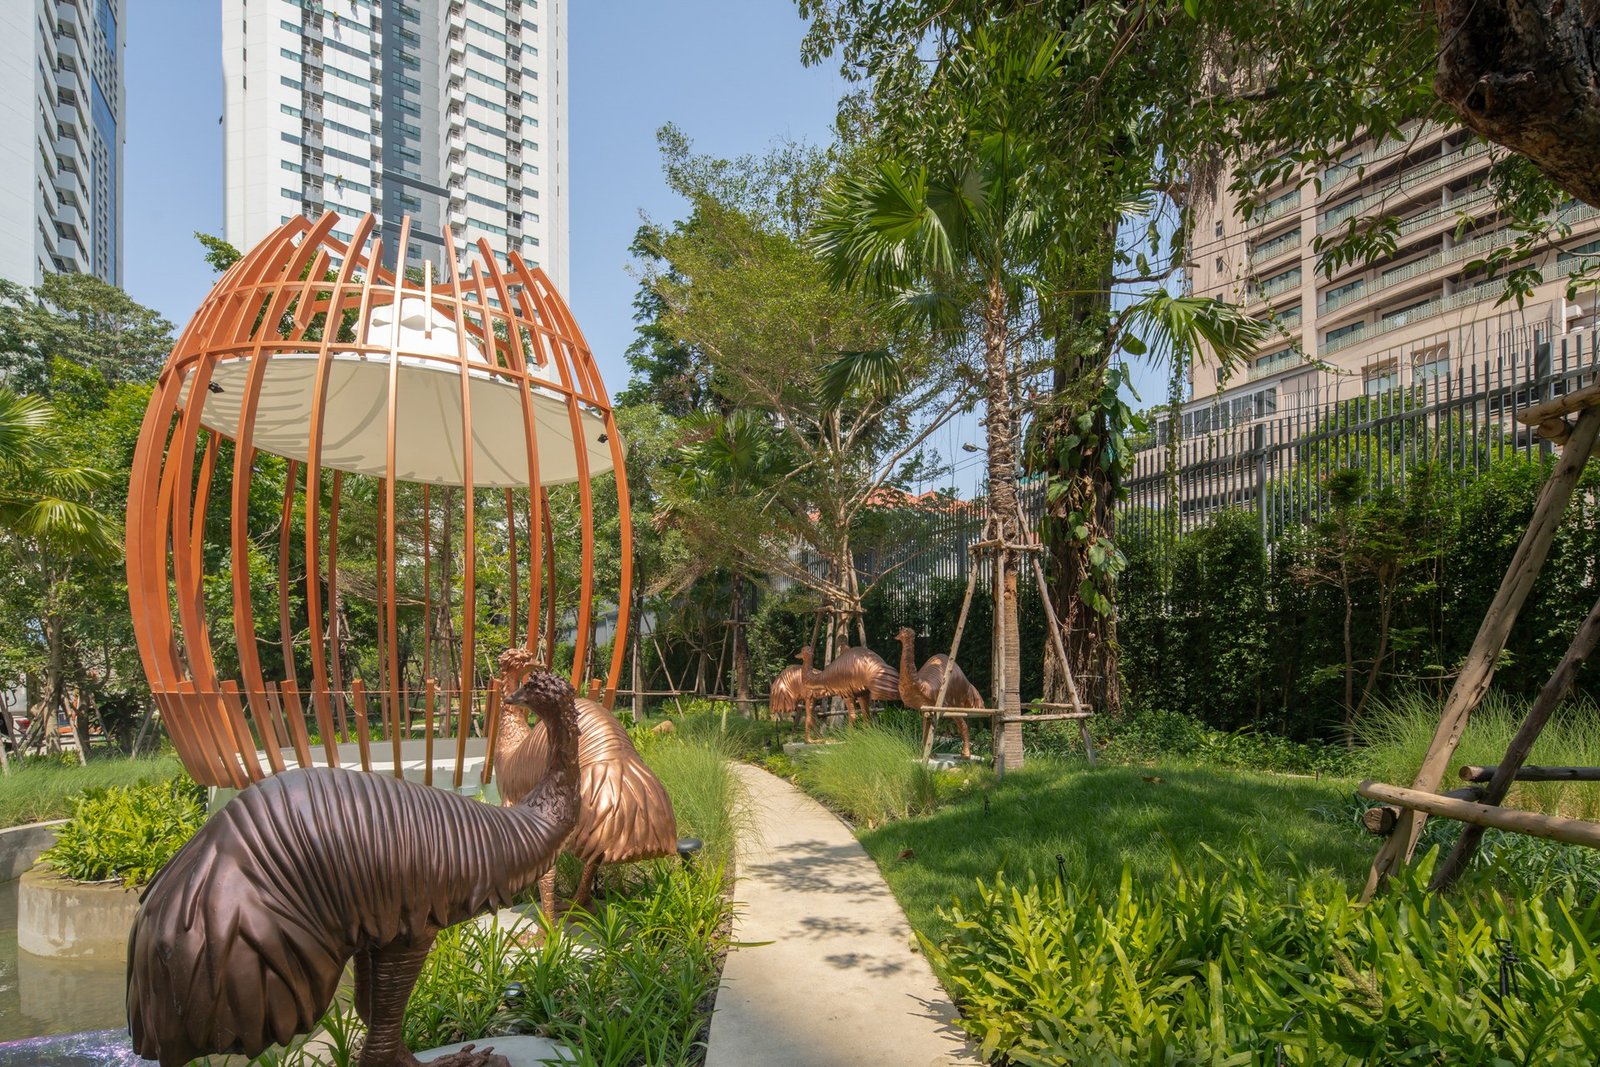
Hanging Gardens
Hanging Gardens
Garden
Garden
Reading Room
Reading Room
Movie Theater
Movie Theater
360° VIRTUAL TOUR

Panoramic Views and Virtual Home Tours

LIVE VR
360° Panorama
Drag to explore the space; click the button to enter the interactive panorama
View in full screen →
FLOOR PLANS

Overview of the Layout

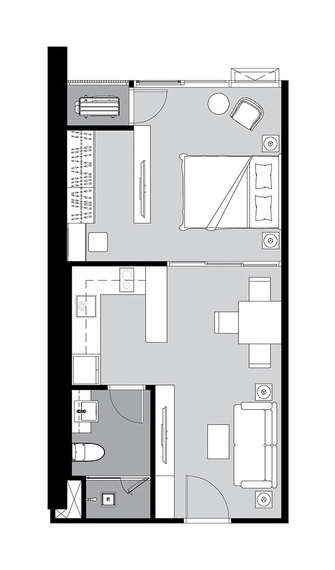
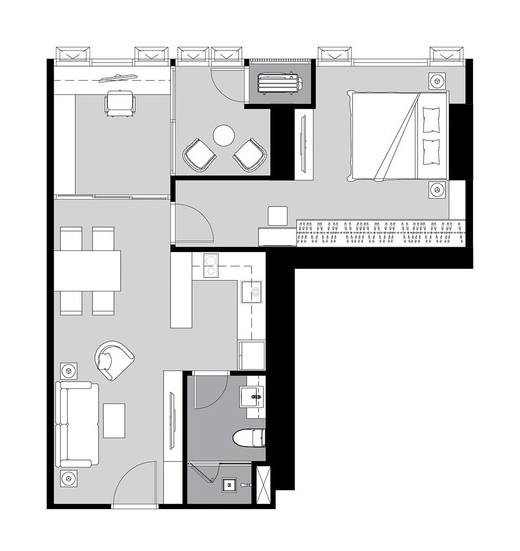
1Aa

1Aa|

Area |
42–61 m²
View More
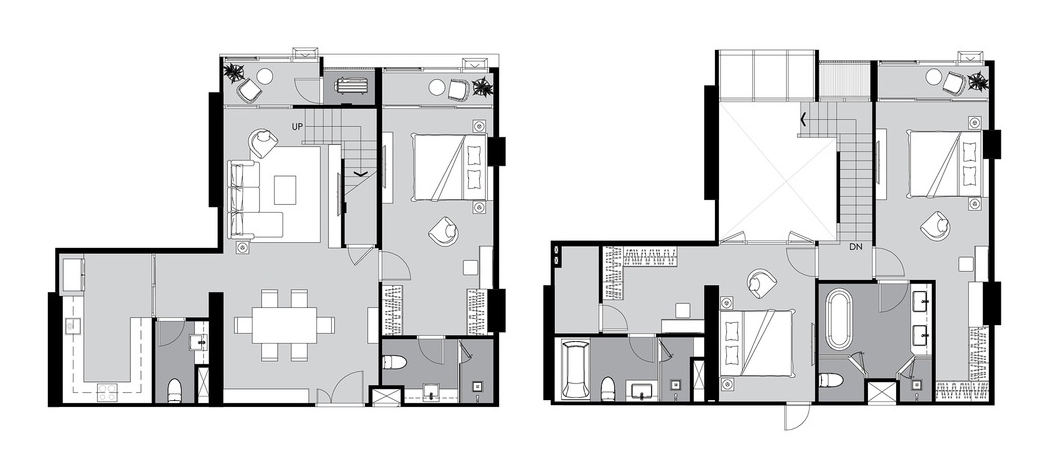
UNIT1Aa
1 Bedroom
Area |42–61 m²
1Aa
※ The floor plan is a schematic provided by the developer; the actual layout is subject to the conditions at the time of handover.
Layout Configuration
Bedroom1 Bedroom
Living Room/Dining Room1
Bathroom1
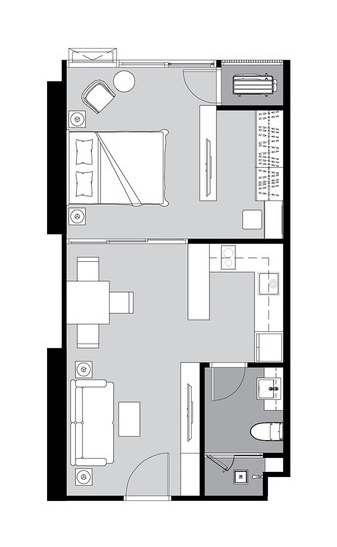
1Ab

1Ab|

Area |
42–61 m²
View More
UNIT1Ab
1 Bedroom
Area |42–61 m²
1Ab
※ The floor plan is a schematic provided by the developer; the actual layout is subject to the conditions at the time of handover.
Layout Configuration
Bedroom1 Bedroom
Living Room/Dining Room1
Bathroom1
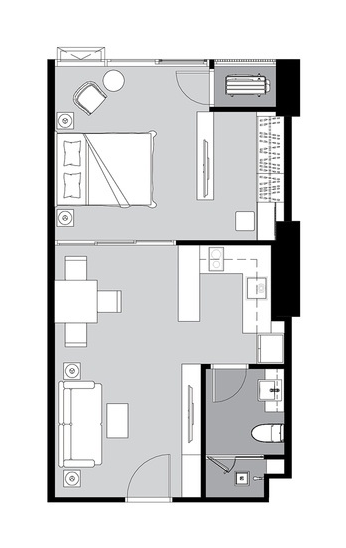
1Ac

1Ac|

Area |
42–61 m²
View More
UNIT1Ac
1 Bedroom
Area |42–61 m²
1Ac
※ The floor plan is a schematic provided by the developer; the actual layout is subject to the conditions at the time of handover.
Layout Configuration
Bedroom1 Bedroom
Living Room/Dining Room1
Bathroom1
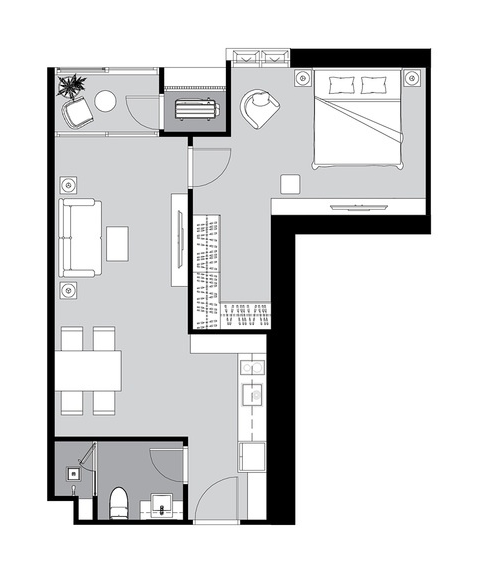
1Ad

1Ad|

Area |
42–61 m²
View More
UNIT1Ad
1 Bedroom
Area |42–61 m²
1Ad
※ The floor plan is a schematic provided by the developer; the actual layout is subject to the conditions at the time of handover.
Layout Configuration
Bedroom1 Bedroom
Living Room/Dining Room1
Bathroom1
1Ae

1Ae|

Area |
42–61 m²
View More
UNIT1Ae
1 Bedroom
Area |42–61 m²
1Ae
※ The floor plan is a schematic provided by the developer; the actual layout is subject to the conditions at the time of handover.
Layout Configuration
Bedroom1 Bedroom
Living Room/Dining Room1
Bathroom1
1Af

1Af|

Area |
42–61 m²
View More
UNIT1Af
1 Bedroom
Area |42–61 m²
1Af
※ The floor plan is a schematic provided by the developer; the actual layout is subject to the conditions at the time of handover.
Layout Configuration
Bedroom1 Bedroom
Living Room/Dining Room1
Bathroom1
1Ag

1Ag|

Area |
42–61 m²
View More
UNIT1Ag
1 Bedroom
Area |42–61 m²
1Ag
※ The floor plan is a schematic provided by the developer; the actual layout is subject to the conditions at the time of handover.
Layout Configuration
Bedroom1 Bedroom
Living Room/Dining Room1
Bathroom1
1 Ah

1Ah|

Area |
42–61 m²
View More
UNIT1Ah
1 Bedroom
Area |42–61 m²
1 Ah
※ The floor plan is a schematic provided by the developer; the actual layout is subject to the conditions at the time of handover.
Layout Configuration
Bedroom1 Bedroom
Living Room/Dining Room1
Bathroom1
1Ai

1Ai|

Area |
42–61 m²
View More
UNIT1Ai
1 Bedroom
Area |42–61 m²
1Ai
※ The floor plan is a schematic provided by the developer; the actual layout is subject to the conditions at the time of handover.
Layout Configuration
Bedroom1 Bedroom
Living Room/Dining Room1
Bathroom1
1Ba

1Ba|

Area |
42–61 m²
View More
UNIT1Ba
1 Bedroom
Area |42–61 m²
1Ba
※ The floor plan is a schematic provided by the developer; the actual layout is subject to the conditions at the time of handover.
Layout Configuration
Bedroom1 Bedroom
Living Room/Dining Room1
Bathroom1
1Bb

1Bb|

Area |
42–61 m²
View More
UNIT1Bb
1 Bedroom
Area |42–61 m²
1Bb
※ The floor plan is a schematic provided by the developer; the actual layout is subject to the conditions at the time of handover.
Layout Configuration
Bedroom1 Bedroom
Living Room/Dining Room1
Bathroom1
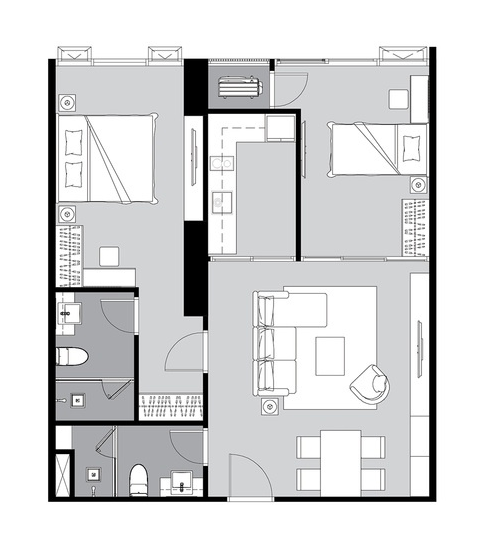
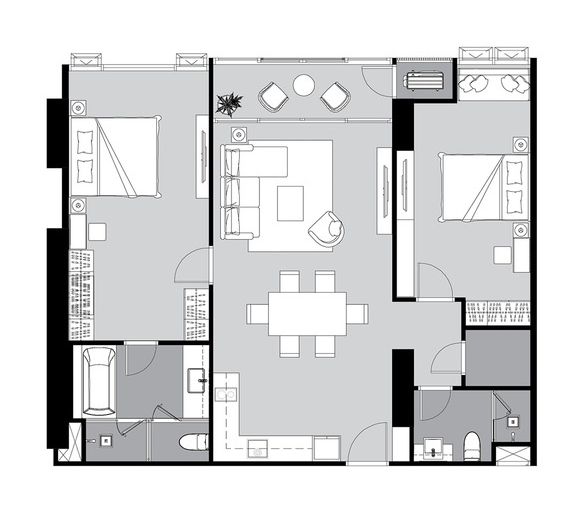
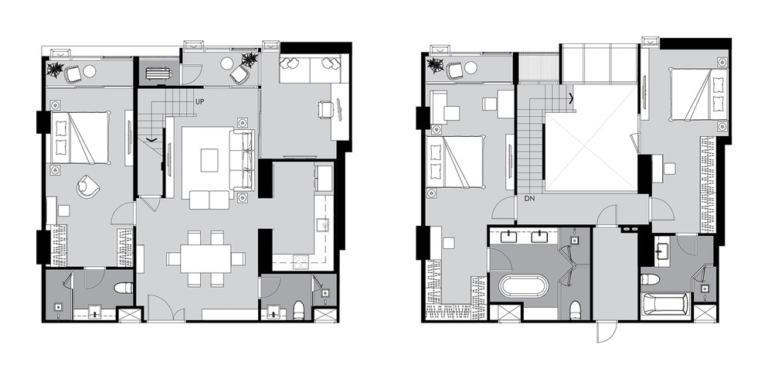
2Ca

2Ca|

Area |
65–98 m²
View More
UNIT2Ca
2 Bedrooms
Area |65–98 m²
2Ca
※ The floor plan is a schematic provided by the developer; the actual layout is subject to the conditions at the time of handover.
Layout Configuration
Bedroom2 Bedrooms
Living Room/Dining Room1
Bathroom2
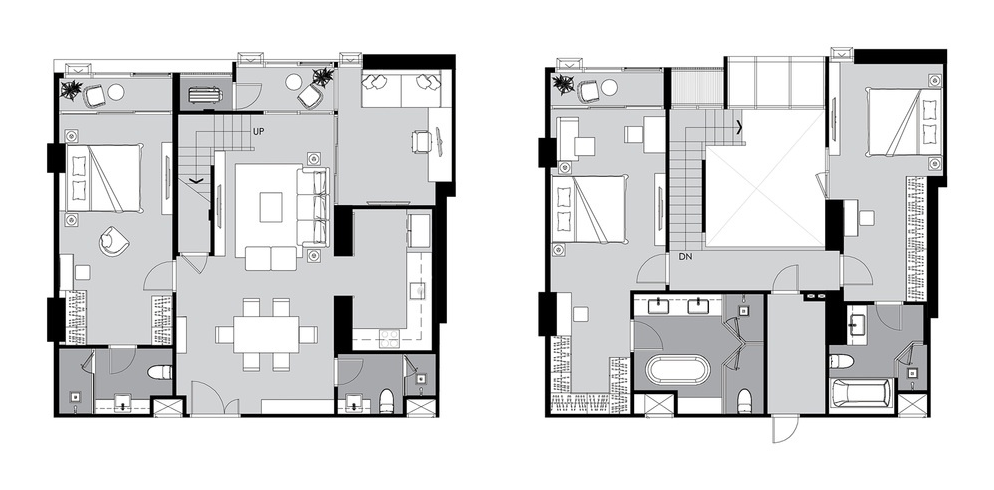
2Cb

2Cb|

Area |
65–98 m²
View More
UNIT2Cb
2 Bedrooms
Area |65–98 m²
2Cb
※ The floor plan is a schematic provided by the developer; the actual layout is subject to the conditions at the time of handover.
Layout Configuration
Bedroom2 Bedrooms
Living Room/Dining Room1
Bathroom2
2Cc

2Cc|

Area |
65–98 m²
View More
UNIT2Cc
2 Bedrooms
Area |65–98 m²
2Cc
※ The floor plan is a schematic provided by the developer; the actual layout is subject to the conditions at the time of handover.
Layout Configuration
Bedroom2 Bedrooms
Living Room/Dining Room1
Bathroom2
2Da

2Da|

Area |
65–98 m²
View More
UNIT2Da
2 Bedrooms
Area |65–98 m²
2Da
※ The floor plan is a schematic provided by the developer; the actual layout is subject to the conditions at the time of handover.
Layout Configuration
Bedroom2 Bedrooms
Living Room/Dining Room1
Bathroom2
2Db

2Db|

Area |
65–98 m²
View More
UNIT2Db
2 Bedrooms
Area |65–98 m²
2Db
※ The floor plan is a schematic provided by the developer; the actual layout is subject to the conditions at the time of handover.
Layout Configuration
Bedroom2 Bedrooms
Living Room/Dining Room1
Bathroom2
2Ea

2Ea|

Area |
65–98 m²
View More
UNIT2Ea
2 Bedrooms
Area |65–98 m²
2Ea
※ The floor plan is a schematic provided by the developer; the actual layout is subject to the conditions at the time of handover.
Layout Configuration
Bedroom2 Bedrooms
Living Room/Dining Room1
Bathroom2
2Eb

2Eb|

Area |
65–98 m²
View More
UNIT2Eb
2 Bedrooms
Area |65–98 m²
2Eb
※ The floor plan is a schematic provided by the developer; the actual layout is subject to the conditions at the time of handover.
Layout Configuration
Bedroom2 Bedrooms
Living Room/Dining Room1
Bathroom2
2Ec

2Ec|

Area |
65–98 m²
View More
UNIT2Ec
2 Bedrooms
Area |65–98 m²
2Ec
※ The floor plan is a schematic provided by the developer; the actual layout is subject to the conditions at the time of handover.
Layout Configuration
Bedroom2 Bedrooms
Living Room/Dining Room1
Bathroom2
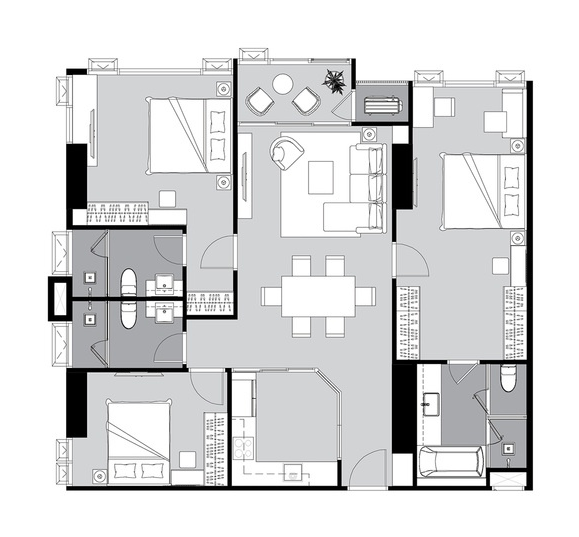
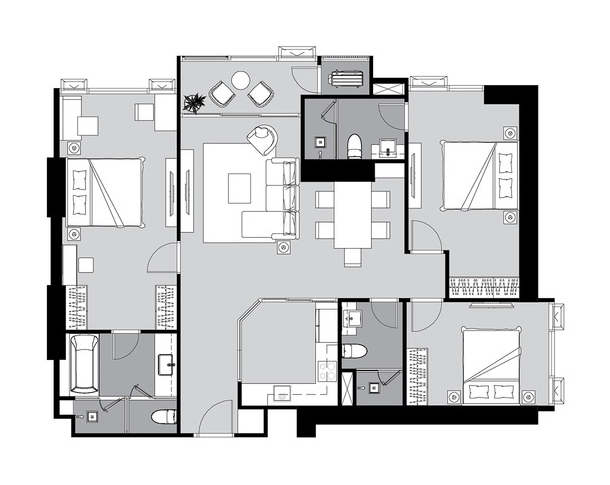
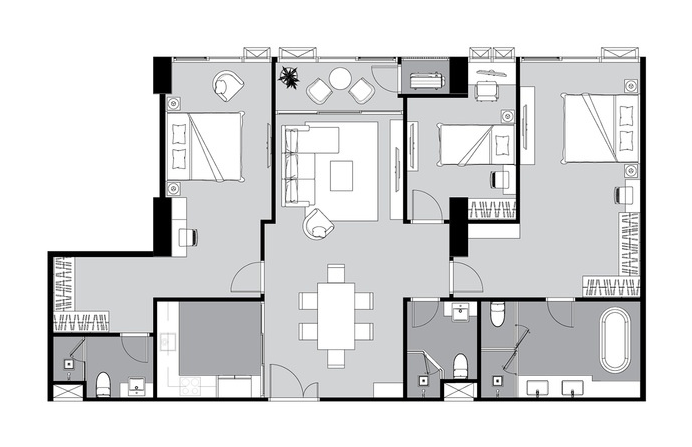
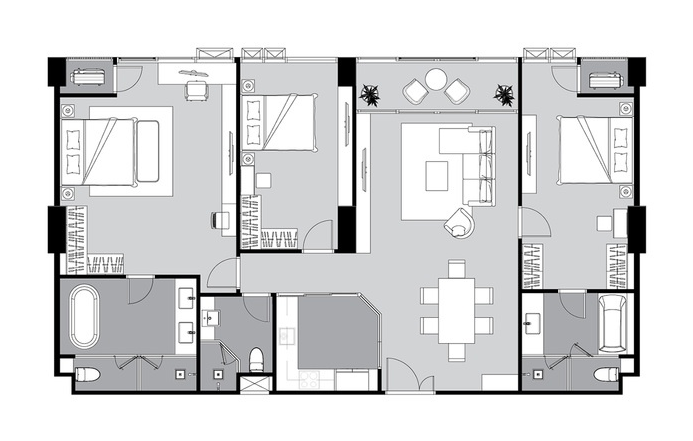
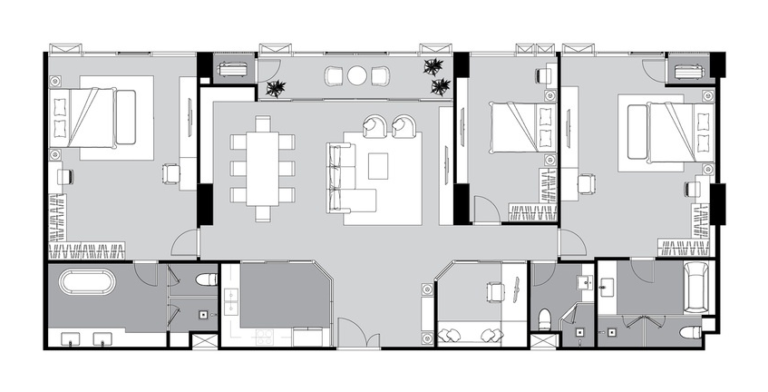
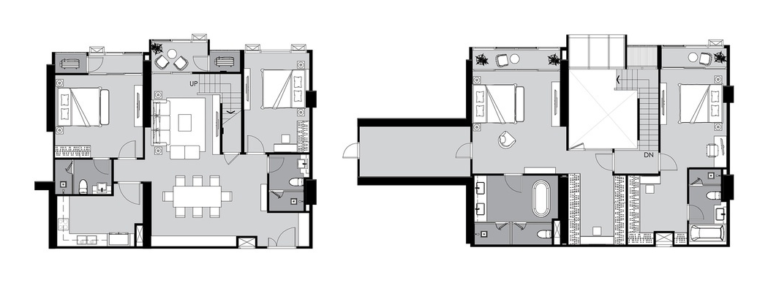
3Fa

3Fa|

Area |
105.5–343 m²
View More
UNIT3Fa
3 Bedrooms
Area |105.5–343 m²
3Fa
※ The floor plan is a schematic provided by the developer; the actual layout is subject to the conditions at the time of handover.
Layout Configuration
Bedroom3 Bedrooms
Living Room/Dining Room1
Bathroom2
3Fb

3Fb|

Area |
105.5–343 m²
View More
UNIT3Fb
3 Bedrooms
Area |105.5–343 m²
3Fb
※ The floor plan is a schematic provided by the developer; the actual layout is subject to the conditions at the time of handover.
Layout Configuration
Bedroom3 Bedrooms
Living Room/Dining Room1
Bathroom2
3Ga (1)

3Ga (1)|

Area |
105.5–343 m²
View More
UNIT3Ga (1)
3 Bedrooms
Area |105.5–343 m²
3Ga (1)
※ The floor plan is a schematic provided by the developer; the actual layout is subject to the conditions at the time of handover.
Layout Configuration
Bedroom3 Bedrooms
Living Room/Dining Room1
Bathroom2
3 Gb

3Gb|

Area |
105.5–343 m²
View More
UNIT3Gb
3 Bedrooms
Area |105.5–343 m²
3 Gb
※ The floor plan is a schematic provided by the developer; the actual layout is subject to the conditions at the time of handover.
Layout Configuration
Bedroom3 Bedrooms
Living Room/Dining Room1
Bathroom2
3Gc

3Gc|

Area |
105.5–343 m²
View More
UNIT3Gc
3 Bedrooms
Area |105.5–343 m²
3Gc
※ The floor plan is a schematic provided by the developer; the actual layout is subject to the conditions at the time of handover.
Layout Configuration
Bedroom3 Bedrooms
Living Room/Dining Room1
Bathroom2
3Gd

3Gd|

Area |
105.5–343 m²
View More
UNIT3Gd
3 Bedrooms
Area |105.5–343 m²
3Gd
※ The floor plan is a schematic provided by the developer; the actual layout is subject to the conditions at the time of handover.
Layout Configuration
Bedroom3 Bedrooms
Living Room/Dining Room1
Bathroom2
3Ge

3Ge|

Area |
105.5–343 m²
View More
UNIT3Ge
3 Bedrooms
Area |105.5–343 m²
3Ge
※ The floor plan is a schematic provided by the developer; the actual layout is subject to the conditions at the time of handover.
Layout Configuration
Bedroom3 Bedrooms
Living Room/Dining Room1
Bathroom2
3 Ha

3Ha|

Area |
105.5–343 m²
View More
UNIT3Ha
3 Bedrooms
Area |105.5–343 m²
3 Ha
※ The floor plan is a schematic provided by the developer; the actual layout is subject to the conditions at the time of handover.
Layout Configuration
Bedroom3 Bedrooms
Living Room/Dining Room1
Bathroom2
3Hb

3Hb|

Area |
105.5–343 m²
View More
UNIT3Hb
3 Bedrooms
Area |105.5–343 m²
3Hb
※ The floor plan is a schematic provided by the developer; the actual layout is subject to the conditions at the time of handover.
Layout Configuration
Bedroom3 Bedrooms
Living Room/Dining Room1
Bathroom2
3Hc

3Hc|

Area |
105.5–343 m²
View More
UNIT3Hc
3 Bedrooms
Area |105.5–343 m²
3Hc
※ The floor plan is a schematic provided by the developer; the actual layout is subject to the conditions at the time of handover.
Layout Configuration
Bedroom3 Bedrooms
Living Room/Dining Room1
Bathroom2
3Hd

3Hd|

Area |
105.5–343 m²
View More
UNIT3Hd
3 Bedrooms
Area |105.5–343 m²
3Hd
※ The floor plan is a schematic provided by the developer; the actual layout is subject to the conditions at the time of handover.
Layout Configuration
Bedroom3 Bedrooms
Living Room/Dining Room1
Bathroom2
3Ia

3Ia|

Area |
105.5–343 m²
View More
UNIT3Ia
3 Bedrooms
Area |105.5–343 m²
3Ia
※ The floor plan is a schematic provided by the developer; the actual layout is subject to the conditions at the time of handover.
Layout Configuration
Bedroom3 Bedrooms
Living Room/Dining Room1
Bathroom2
3Ib

3Ib|

Area |
105.5–343 m²
View More
UNIT3Ib
3 Bedrooms
Area |105.5–343 m²
3Ib
※ The floor plan is a schematic provided by the developer; the actual layout is subject to the conditions at the time of handover.
Layout Configuration
Bedroom3 Bedrooms
Living Room/Dining Room1
Bathroom2
3Ic

3Ic|

Area |
105.5–343 m²
View More
UNIT3Ic
3 Bedrooms
Area |105.5–343 m²
3Ic
※ The floor plan is a schematic provided by the developer; the actual layout is subject to the conditions at the time of handover.
Layout Configuration
Bedroom3 Bedrooms
Living Room/Dining Room1
Bathroom2
3Id

3Id|

Area |
105.5–343 m²
View More
UNIT3Id
3 Bedrooms
Area |105.5–343 m²
3Id
※ The floor plan is a schematic provided by the developer; the actual layout is subject to the conditions at the time of handover.
Layout Configuration
Bedroom3 Bedrooms
Living Room/Dining Room1
Bathroom2
3Ja

3Ja|

Area |
105.5–343 m²
View More
UNIT3Ja
3 Bedrooms
Area |105.5–343 m²
3Ja
※ The floor plan is a schematic provided by the developer; the actual layout is subject to the conditions at the time of handover.
Layout Configuration
Bedroom3 Bedrooms
Living Room/Dining Room1
Bathroom2
3Ka

3Ka|

Area |
105.5–343 m²
View More
UNIT3Ka
3 Bedrooms
Area |105.5–343 m²
3Ka
※ The floor plan is a schematic provided by the developer; the actual layout is subject to the conditions at the time of handover.
Layout Configuration
Bedroom3 Bedrooms
Living Room/Dining Room1
Bathroom2
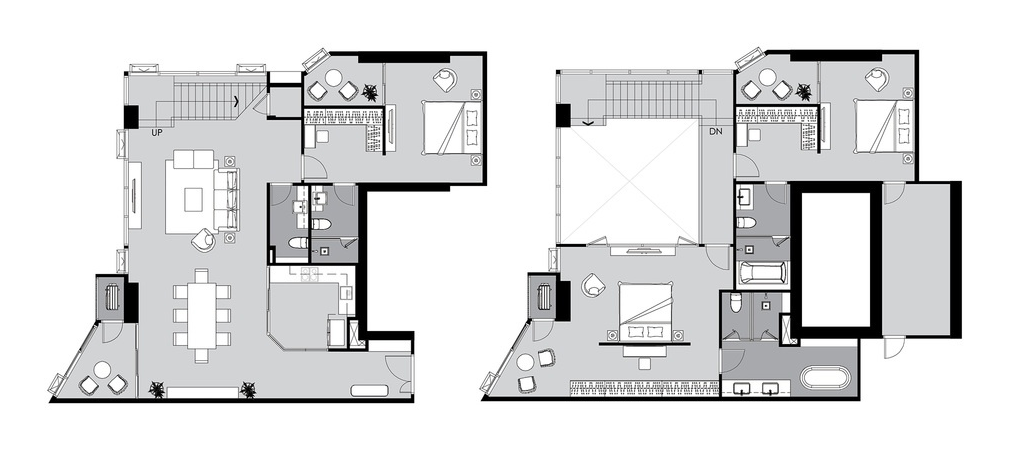
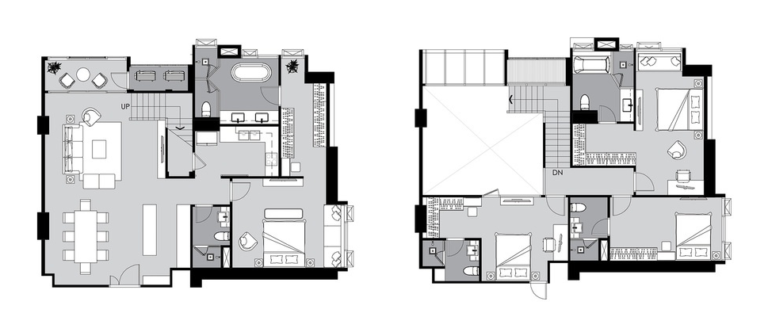
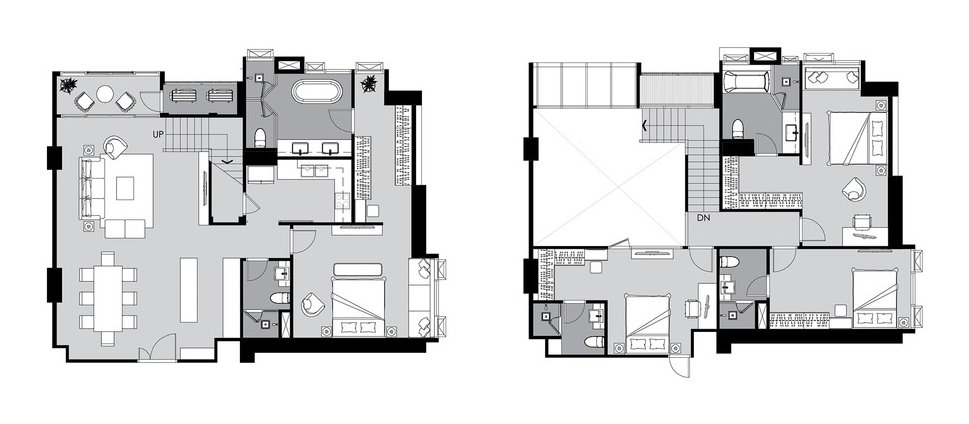
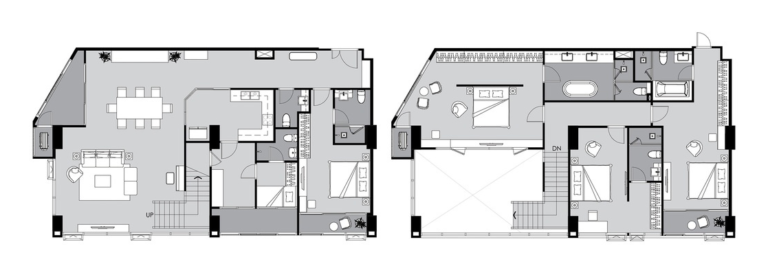
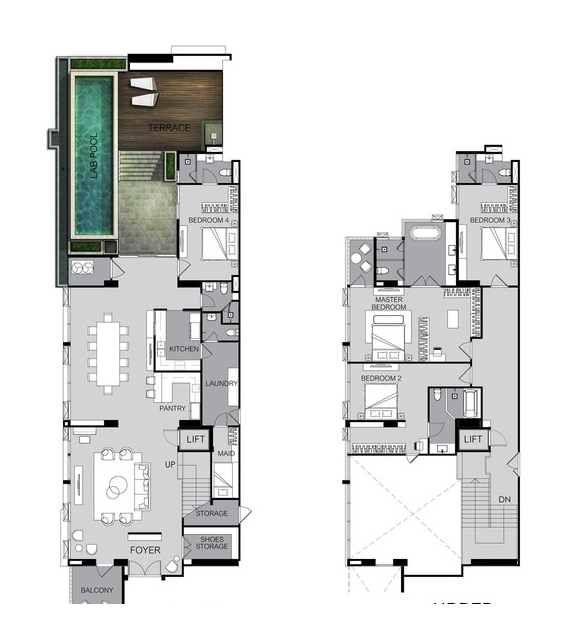
4La

4La|

Area |
206.5–428 m²
View More
UNIT4La
4 Bedrooms
Area |206.5–428 m²
4La
※ The floor plan is a schematic provided by the developer; the actual layout is subject to the conditions at the time of handover.
Layout Configuration
Bedroom4 Bedrooms
Living Room/Dining Room1
Bathroom3
4Ma

4Ma|

Area |
206.5–428 m²
View More
UNIT4Ma
4 Bedrooms
Area |206.5–428 m²
4Ma
※ The floor plan is a schematic provided by the developer; the actual layout is subject to the conditions at the time of handover.
Layout Configuration
Bedroom4 Bedrooms
Living Room/Dining Room1
Bathroom3
4Na

4Na|

Area |
206.5–428 m²
View More
UNIT4Na
4 Bedrooms
Area |206.5–428 m²
4Na
※ The floor plan is a schematic provided by the developer; the actual layout is subject to the conditions at the time of handover.
Layout Configuration
Bedroom4 Bedrooms
Living Room/Dining Room1
Bathroom3
4Nb

4Nb|

Area |
206.5–428 m²
View More
UNIT4Nb
4 Bedrooms
Area |206.5–428 m²
4Nb
※ The floor plan is a schematic provided by the developer; the actual layout is subject to the conditions at the time of handover.
Layout Configuration
Bedroom4 Bedrooms
Living Room/Dining Room1
Bathroom3
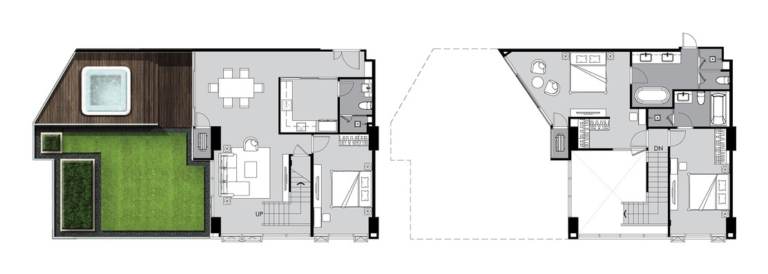
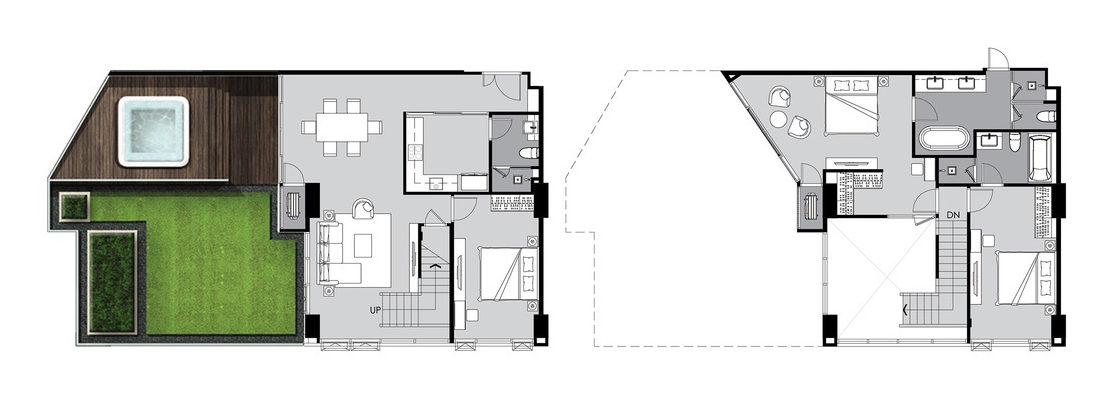
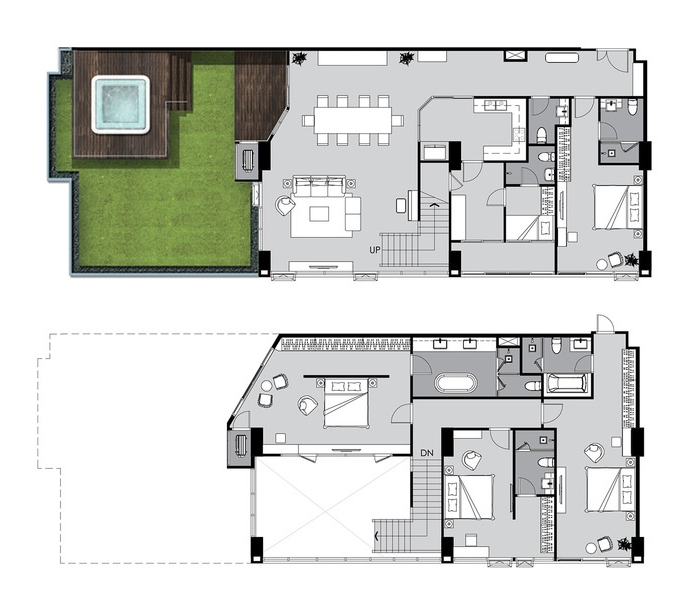
PHa

PHa|

Area |
428–438 m²
View More
UNITPHa
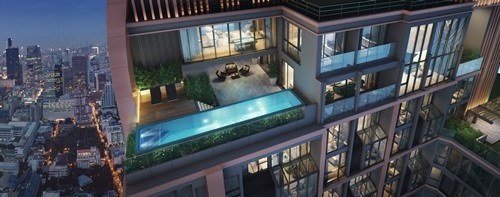
Penthouse
Area |428–438 m²
PHa
※ The floor plan is a schematic provided by the developer; the actual layout is subject to the conditions at the time of handover.
Layout Configuration
BedroomPenthouse
※ The above is a rendering provided by the developer; the final layout and square footage are subject to the actual unit upon handover.
ABOUT THE DEVELOPER

About the Developer

Supalai Public Company Limited

SUPALAI was founded in 1989 and listed on the Stock Exchange of Thailand in 1993. The Group’s business encompasses condominiums, single-family homes, townhouses, and commercial real estate, with over 30 years of development experience. SUPALAI ICON SATHORN is the Group’s residential development in Bangkok’s Sathorn district, combining the business and lifestyle amenities of the city center.

Founded in 1989, Supalai is a publicly traded, diversified real estate developer in Thailand. The brand was established by a team of professionals specializing in architecture, engineering, and land development. It has long prioritized spatial functionality, construction quality, and comprehensive after-sales service, while integrating sustainability principles into residential planning to create comfortable, safe living environments with long-term value for residents.
PROJECT BROCHURE

Project Overview

Supalai
Supalai Icon Sathorn
E-BROCHURE · TC
Traditional Chinese E-book
Click to read the e-book →
01

Project Overview

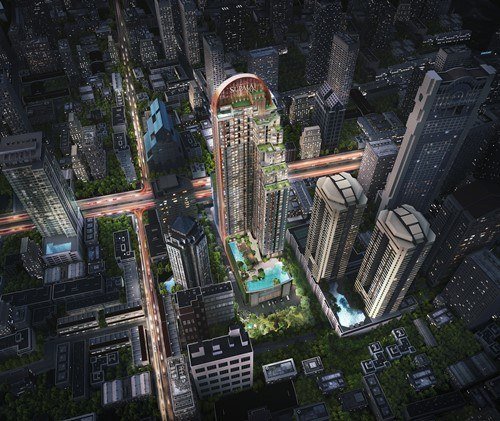
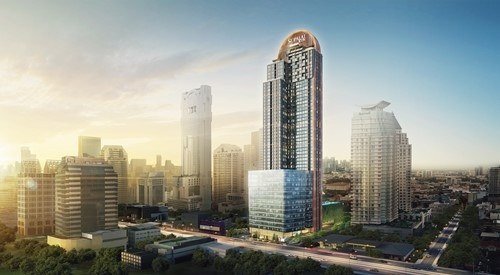
Developed by SUPALAI, SUPALAI ICON SATHORN is located in Bangkok’s Sathorn financial and embassy district. The project features a single 56-story tower with 720 residential units, built on a 12,728-square-meter site. From one-bedroom and family-sized units to duplexes and penthouses, the project offers a variety of urban living options in different sizes.

02

Regional Development and Quality of Life

Finance and the Embassy Community
Sathorn combines commercial offices, embassies, international hotels, and dining options, offering convenience for both business and daily life.

Choices for Rail Transit
According to the information provided, it is approximately 900 meters from the BTS Chong Nonsi station and approximately 800 meters from the MRT Lumphini station. Chong Nonsi is on the BTS Silom Line, while Lumphini is on the MRT Blue Line; you can choose your route based on your destination. Actual distances may vary depending on the station entrance/exit and walking route.

Urban Greenery and Recreation
You may want to plan a visit to Lumphini Park and Benchakitti Park to enjoy walks and outdoor activities away from city life; since the two parks are located at different distances and have different access routes, please plan your trip using a map.

LOCATION & POTENTIAL

Location and Business Opportunities

Project Location and Surroundings

SUPALAI ICON SATHORN is located on Sathorn Road in Bangkok, surrounded by commercial offices, embassies, hotels, and dining options, making it ideal for residents who value the convenience of living in the city center. According to the provided information, it is approximately 900 meters from the BTS Chong Nonsi Station and approximately 800 meters from the MRT Lumphini Station, which connect to the BTS Silom Line and the MRT Blue Line, respectively. Actual distances may vary depending on the entrance/exit and route taken.

BTS Chong Nonsi, approximately 900 m
Approx. 800 m from the Lumphini MRT Station
NEWS

Related News

Here's How to Explore the On Nut Area in Bangkok! We'll Take You on a Tour of Food, Drinks, and Fun All the Way to Bangna
2026-08-19

Explore Bangkok's On Nut lifestyle! A guide to all the food, drinks, and fun in Bangkok.

What’s there to do in Bangkok’s On Nut neighborhood? From local markets, massage alleys, and affordable eats to Punnawithi, Udom Suk, and Bangna—we’ll take you on a tour of the great-value lifestyle scene and new attractions in the southern Sukhumvit area!
[Thailand Immigration Guide] What You Need to Know Before Moving to Thailand: A Comprehensive Overview of Visa Requirements and Cost of Living
2026-08-19

[Thailand Immigration Quick Guide] Essential Information Before Immigrating to Thailand: Visa Requirements and Cost of Living (Complete Summary)
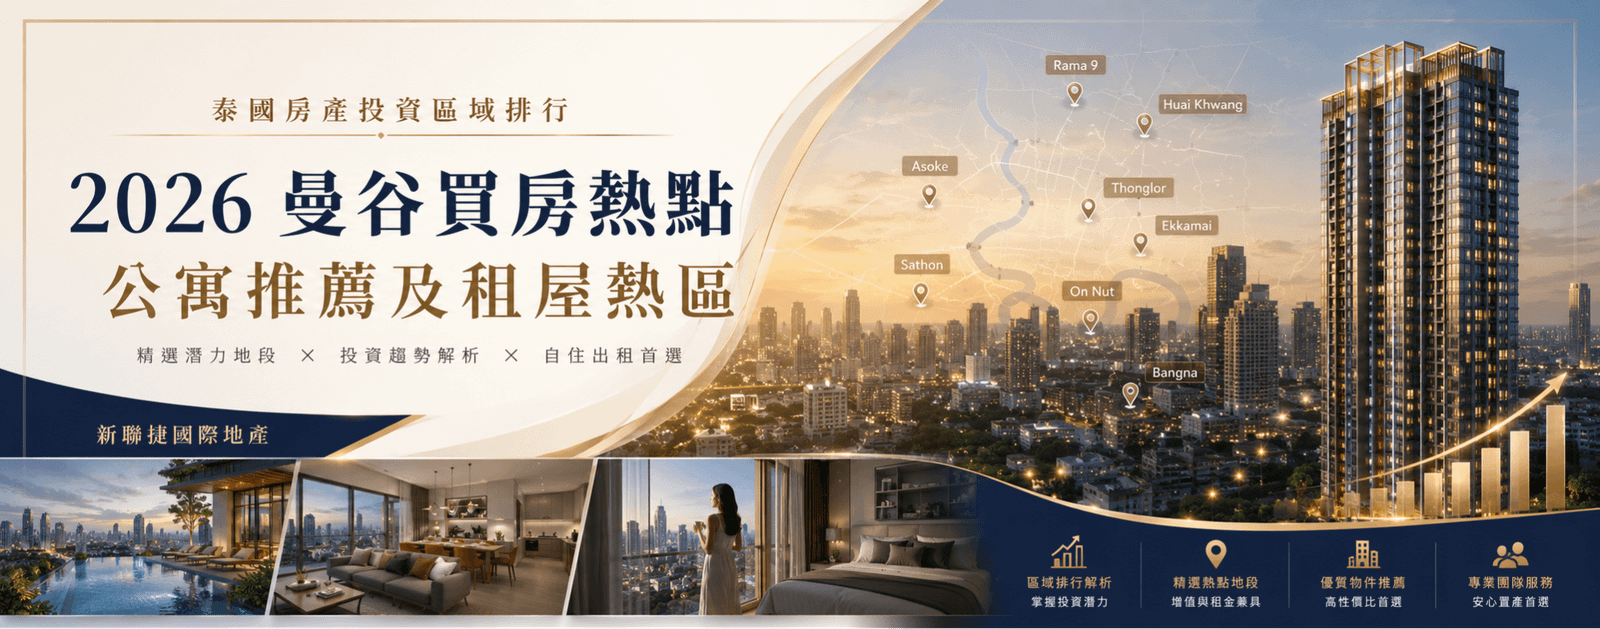
Which visa should you choose for immigration to Thailand? Whether you’re planning to retire, live as a digital nomad, or invest in overseas real estate, we’ll break down everything you need to know about food, clothing, housing, transportation, healthcare, and property purchase restrictions in Bangkok. Before you go, understand the application requirements, cost of living, and the pros and cons so you can confidently plan your new life in Thailand!
Ranking of Thai Real Estate Investment Areas: 2026 Hotspots for Buying Homes in Bangkok, Recommended Apartments, and Popular Rental Areas
2026-07-17

Thailand Real Estate Investment Area Ranking: Bangkok Buying Hotspots, Apartment Recommendations, and Popular Rental Areas in 2026

The 2026 Ranking of Top Real Estate Investment Areas in Thailand Revealed! Dispelling market myths, we use data to take you straight to Bangkok’s hottest spots for buying and renting. Follow New Union Express to strategically position yourself in prime locations, master the keys to profitable overseas property investment, and understand the unique characteristics and potential of each area!
HOW IT WORKS

The Process of Buying a Home Overseas

Pay a Deposit

Pay 50,000–100,000 baht to reserve the property.

Contract & Payment

Pay the property balance for units 15% through 30% in accordance with the developer's regulations.

Confirm Contract

Review and sign the contract, and make payments according to the schedule.

Inspection & Handover

After completion, a home inspection will be scheduled, and the property will be handed over.

Property transfer

Prepare the necessary documents to complete the property transfer and provide follow-up property management services.
FAQ

Frequently Asked Questions

  • The agency fee for renting out properties is equivalent to one month's rent.
  • Property tax is 0.02% (for example, a property worth 3 million Thai Baht is approximately 600 Thai Baht, and it is collected before July each year).
  • Building management fees are usually paid by the homeowner, in a lump sum for one year.
  • Both the buyer and seller can go to the developer together to complete the contract exchange procedures, or they can entrust New Vista International Real Estate to assist with the contract exchange procedures.
  • Most developers in Thailand do not charge any contract renewal fees, so it's best to consult with the developer's contact person before reselling.
  • If the transaction is completed through the New Vista, the seller will be charged a service fee, but the buyer will not be charged.
  • Yes, resale is a strong point of New Vista. Many newcomers to the industry lack experience in resale transactions and are prone to oversights. Our company has assisted many clients with the transfer of ownership, with meticulous procedures and guaranteed secure transactions. New Vista is your trustworthy Thai real estate expert.
  • Pre-handover inspection is available from New Vista, which offers a paid inspection service. The inspection fee is 4,500 baht for a one-bedroom unit, 5,500 baht for a two-bedroom unit, and additional fees are quoted for three-bedroom units and above.
  • Once the property registration is completed, you will receive the original title deed, the Land Office registration form, and the blue household register.
  • The POA Land Office transfer authorization letter must be signed by the applicant.
  • Authorization for name change of water and electricity meter deposits must be signed in person.
  • A photocopy of the purchaser's passport with their own signature.
  • Married individuals must submit a Thai version of their marriage certificate (including whether the spouse is disclosed).
  • Please provide the names of the registrant's parents.
  • Recent three-month entry records into Thailand.
  • Proof of overseas remittance to Thailand (FET) is required for 100% funds.
  • With all the required documents prepared, the property registration can be completed in about 15 days.

Ask now

If you have any other questions, please leave your contact information and one of our specialists will contact you.
※ Disclaimer The project information, images, and floor plans on this page are provided by the developer and are for reference only. The actual details are subject to the terms of the sales contract and the condition of the property at the time of handover. Our company reserves the right to make changes without prior notice.
※ Risk Disclosure Investing in overseas real estate involves risks, as exchange rates, tax systems, and regulations are subject to change. Investors are advised to carefully review the relevant documents and conduct a thorough assessment before proceeding with any transactions.
Site Search
Popular Searches
Content Type
View All Results